- Bedrooms: 4
- Bathrooms: 3.5
- Garage Bays: 3
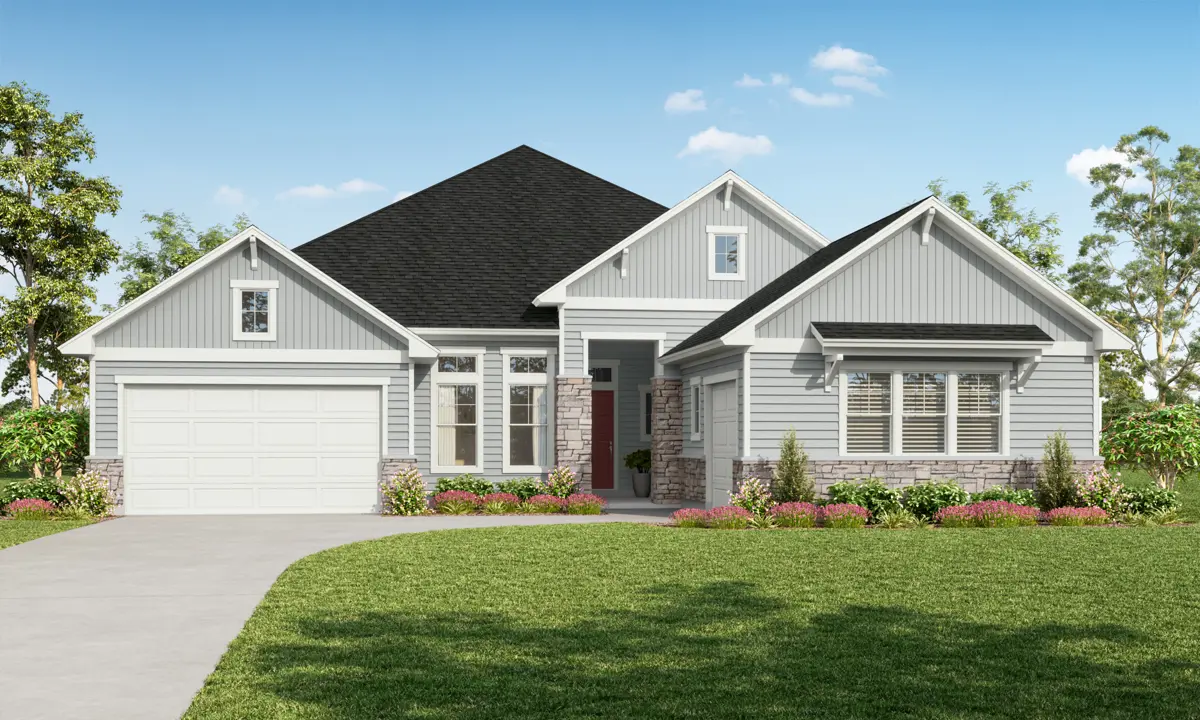
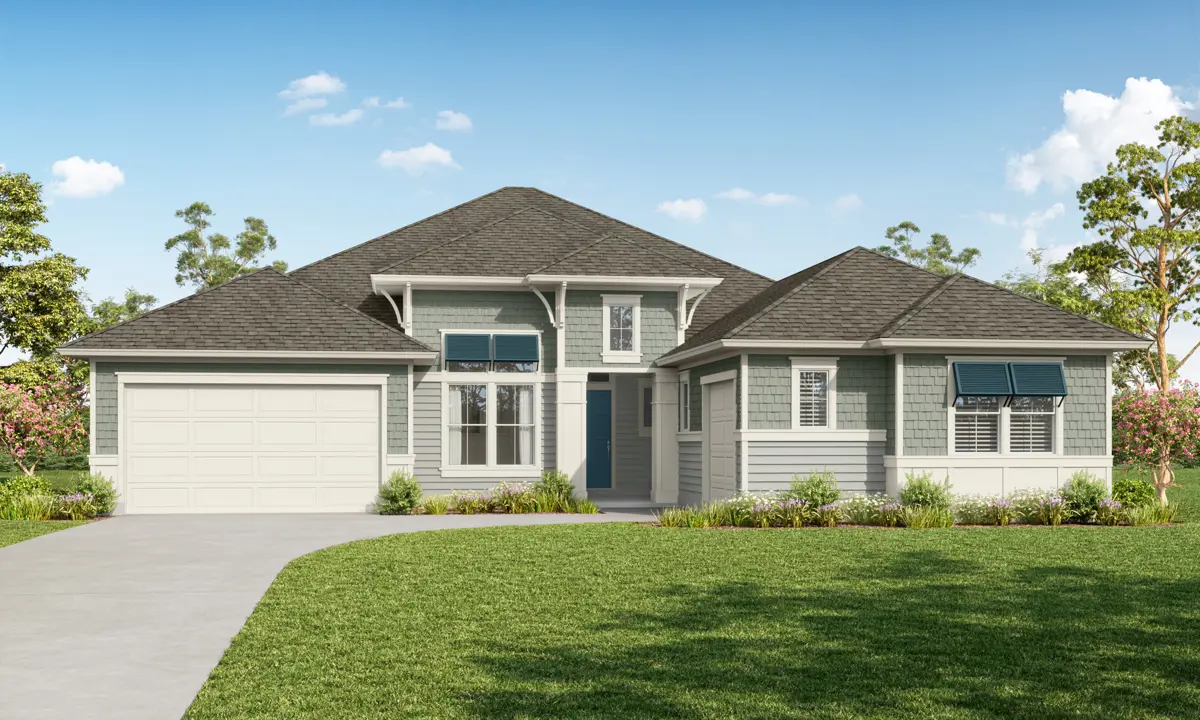
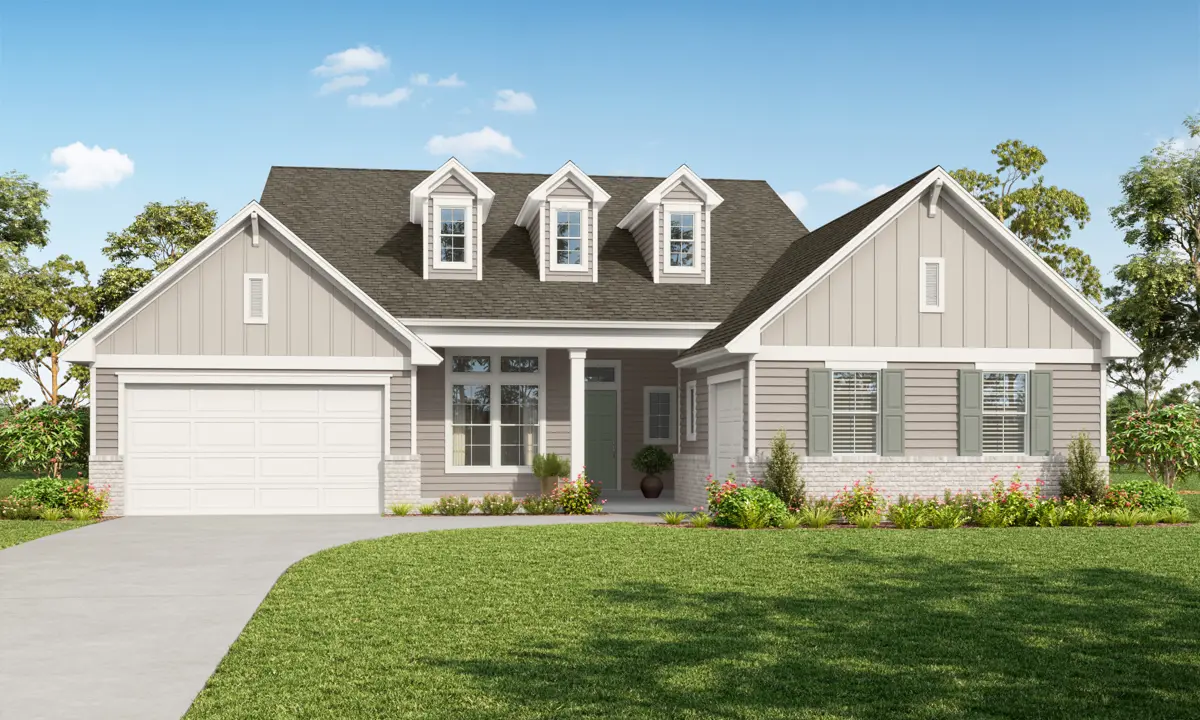
Explore The Onyx
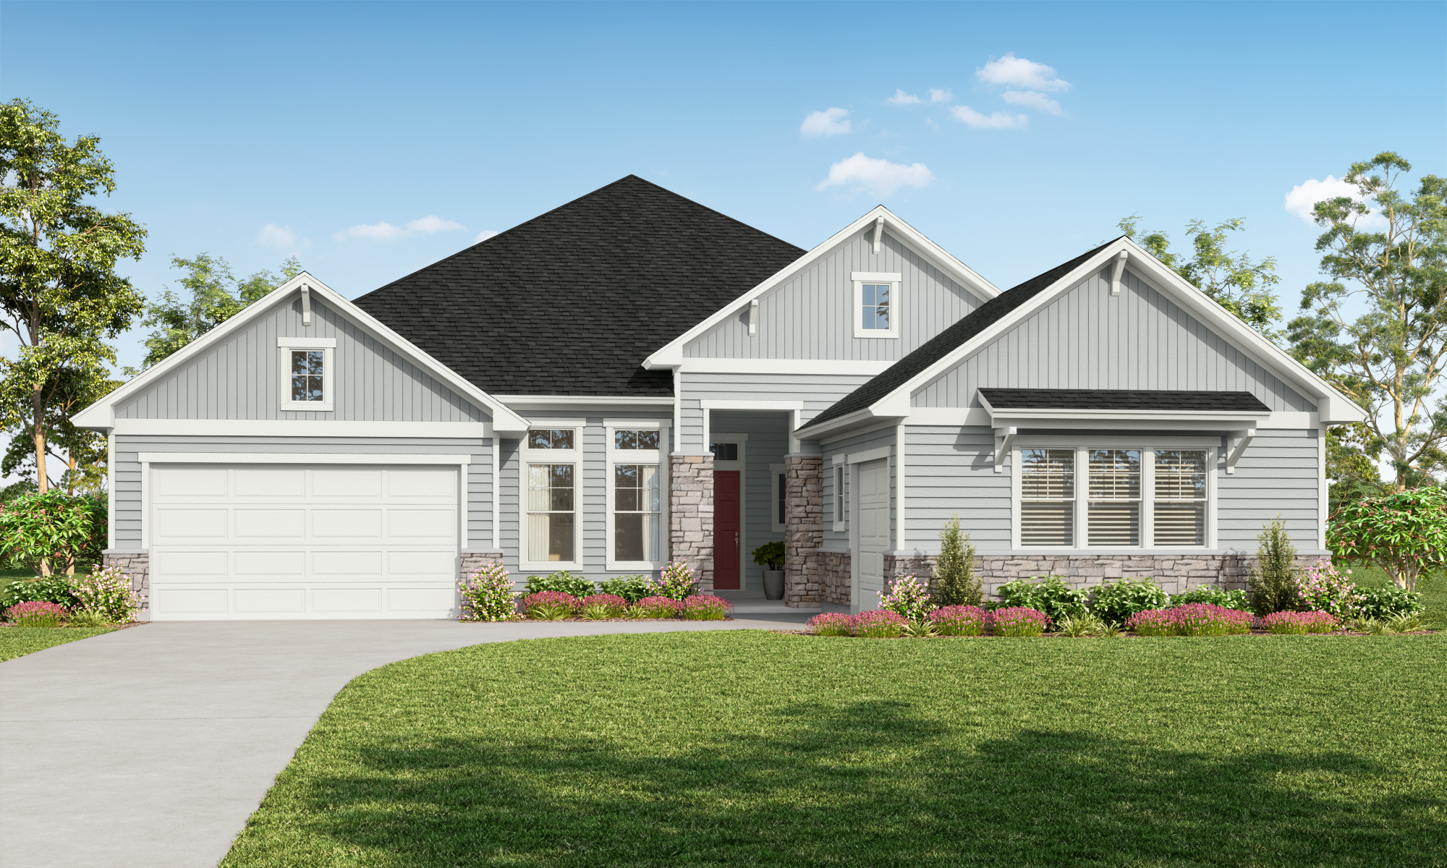
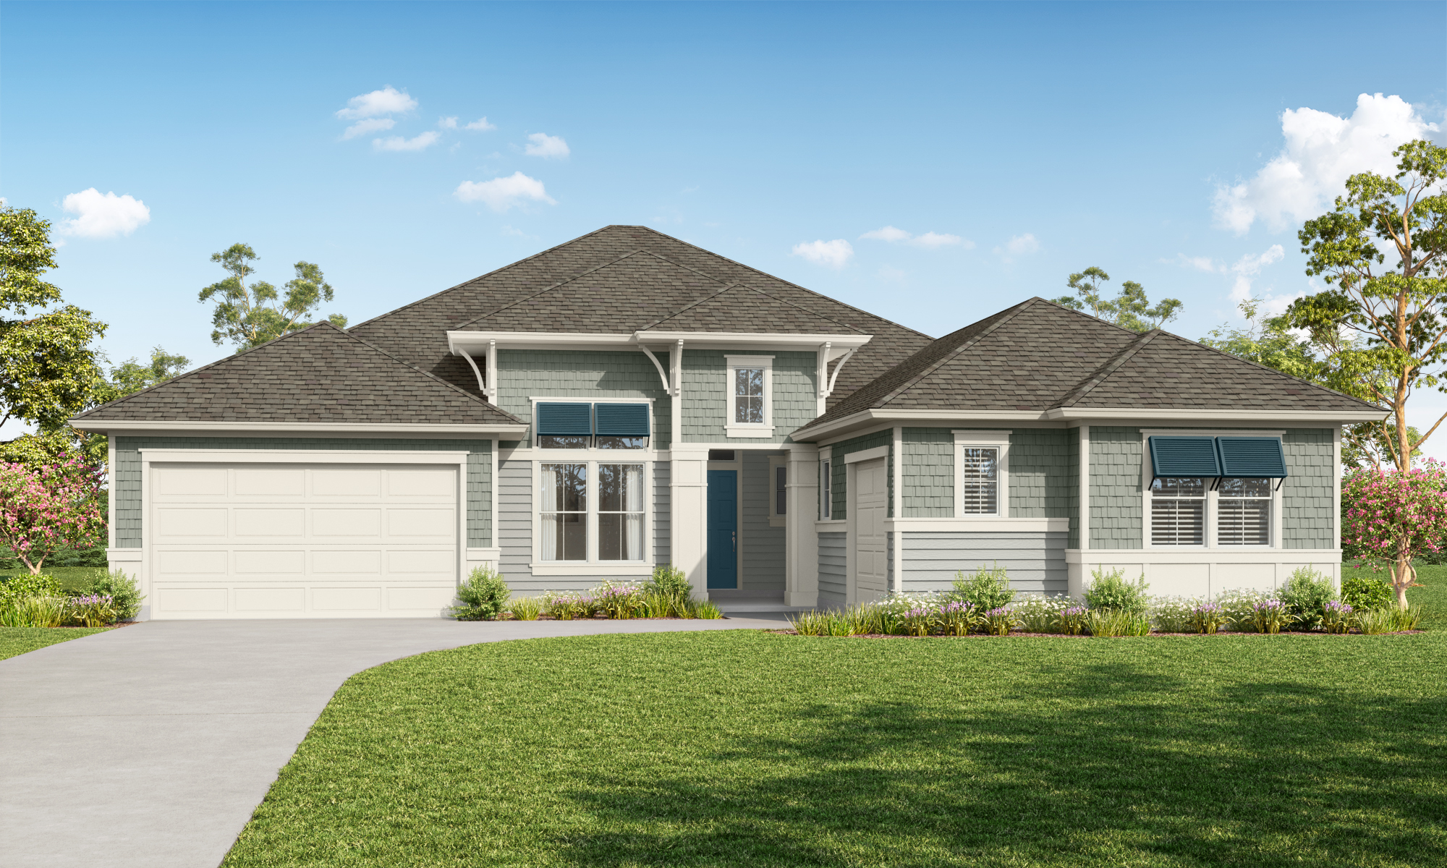
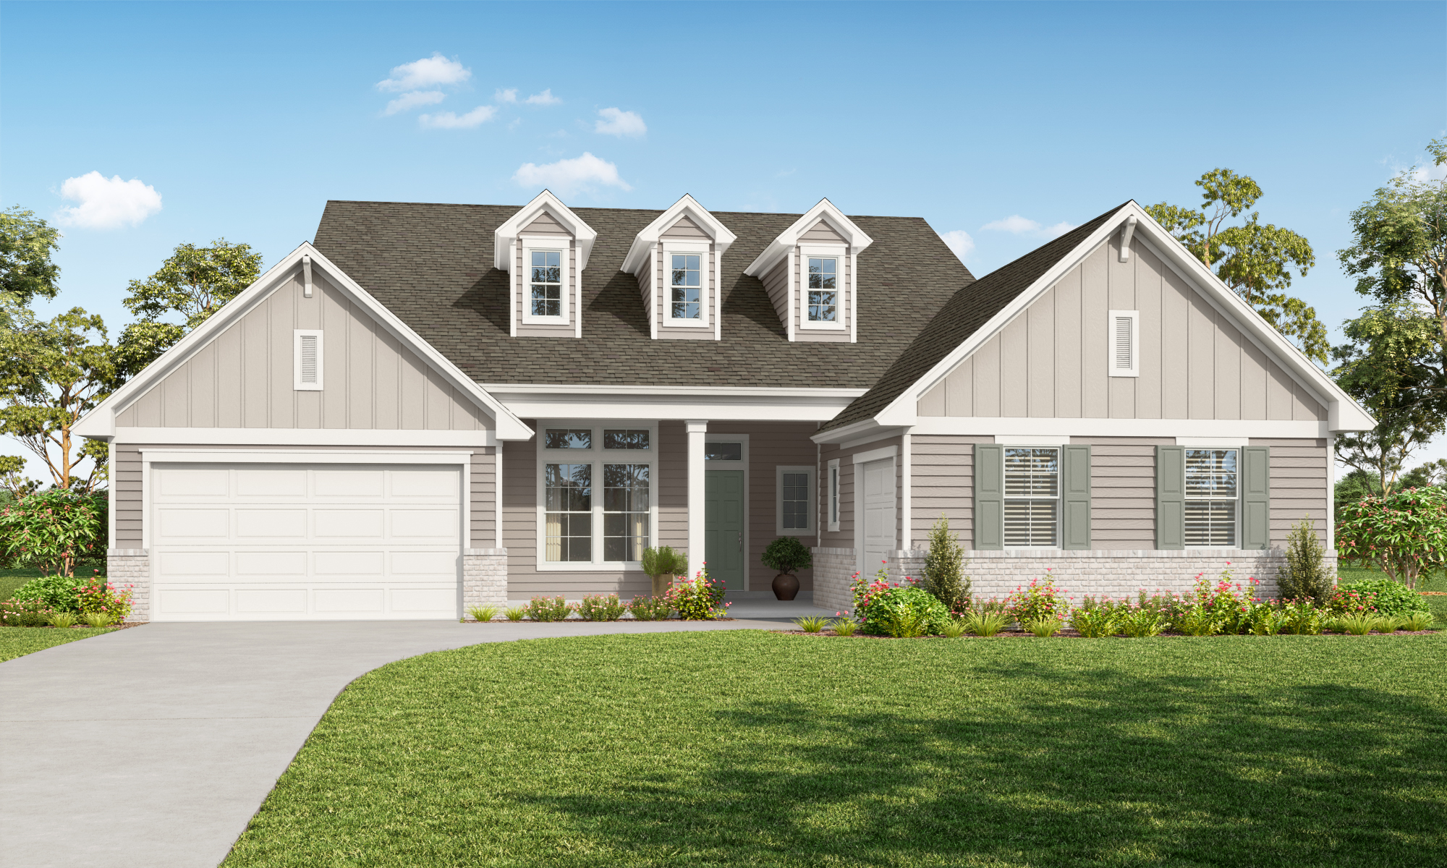
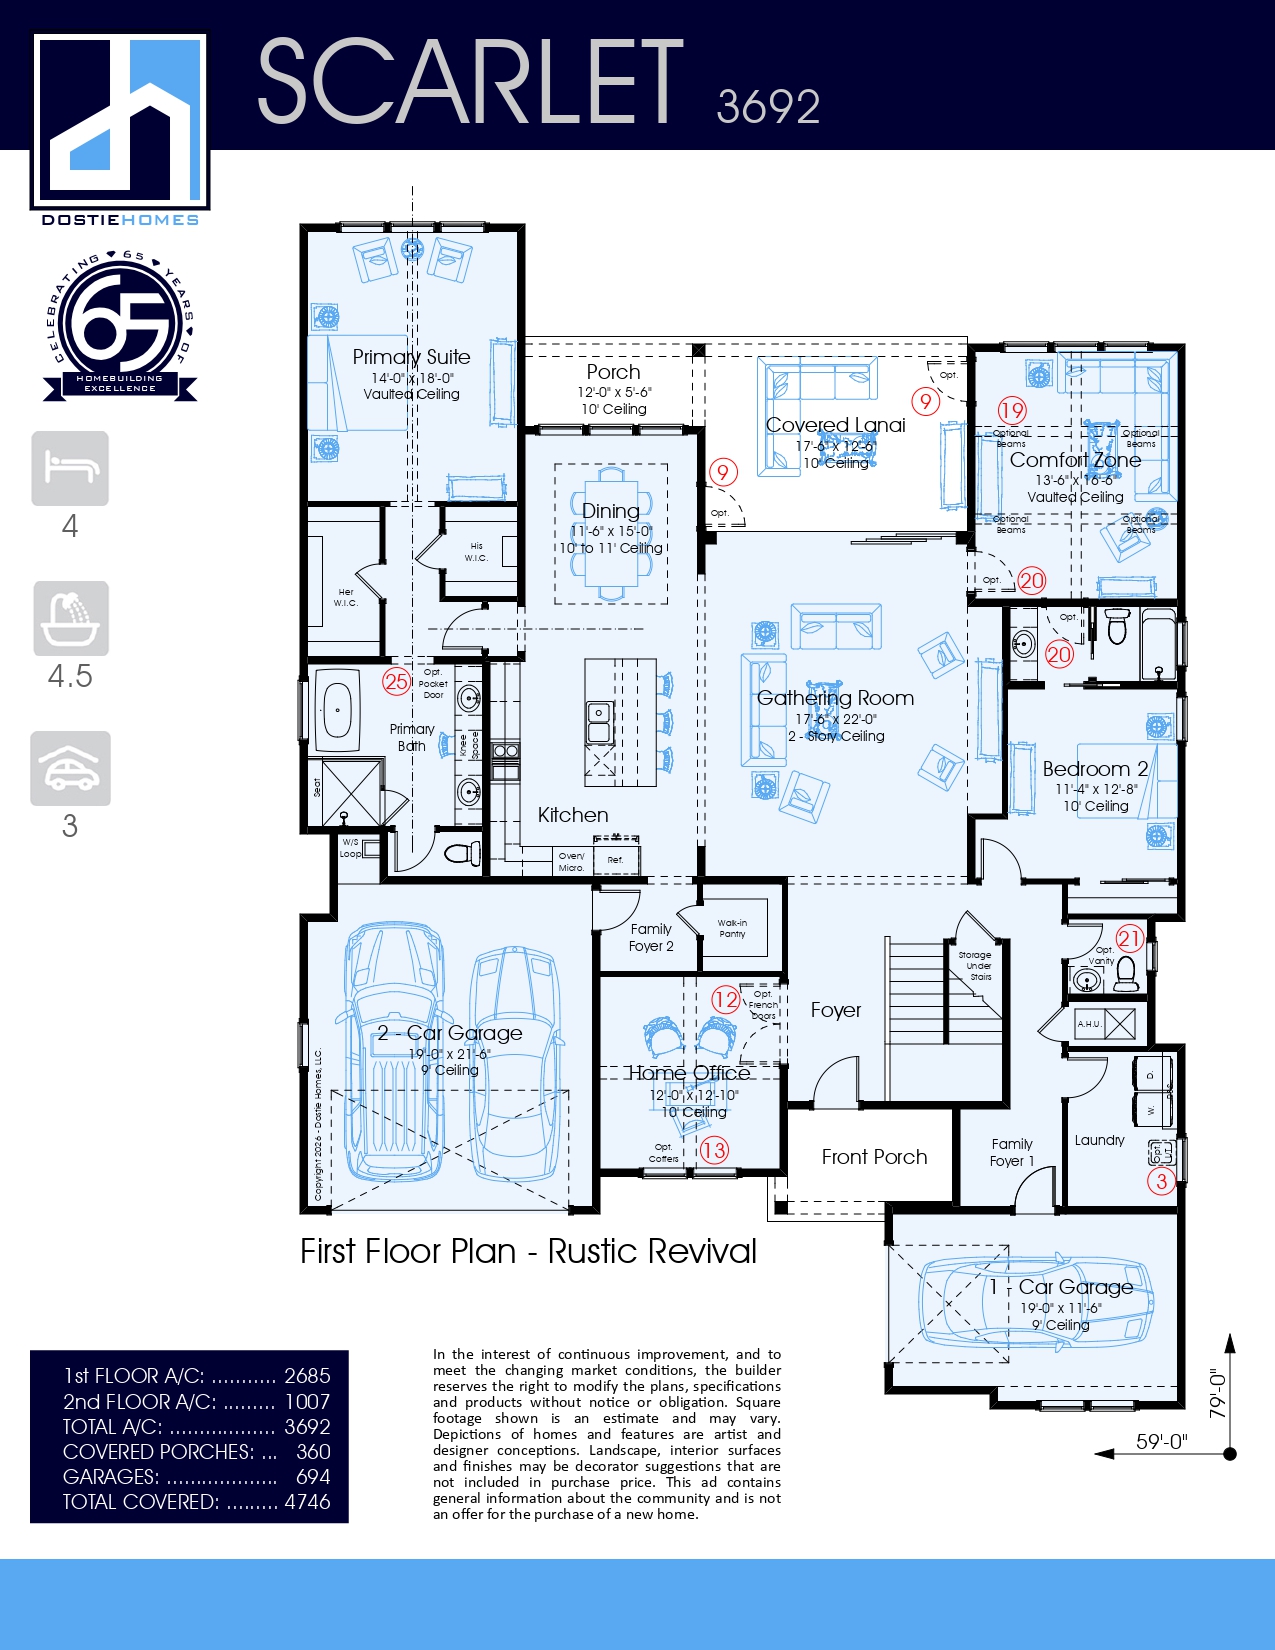
The Onyx is a 1-story home with 2,930 sq. ft., 4 bedrooms & 3.5 baths. The foyer welcomes guests into the gathering room with views directly through to the covered lanai and back yard. The gourmet kitchen has a back kitchen with pantry and overlooks the large dining room. The private primary suite with its elegant ensuite bath has a large walk-in closet
and is in a separate wing of the home. A sunroom on the rear of the home can be used as a home office while three secondary bedrooms and two hall baths round out the first floor. An optional bonus room and full bath can be added upstairs for additional living space and a grilling porch can be added at the rear for expanded outdoor entertaining.