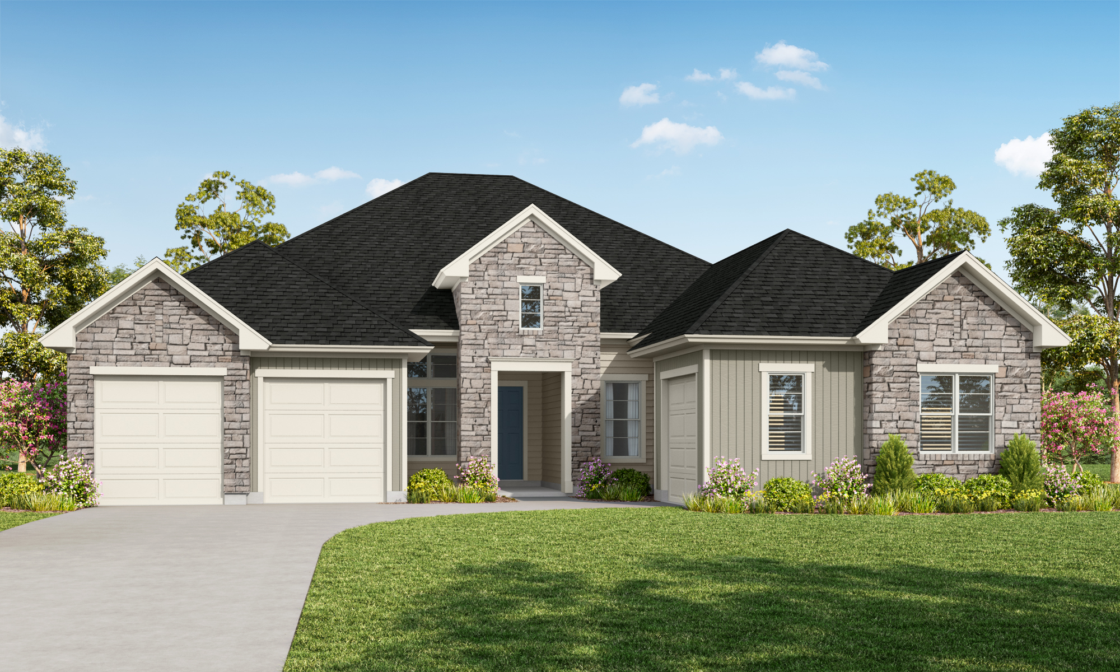
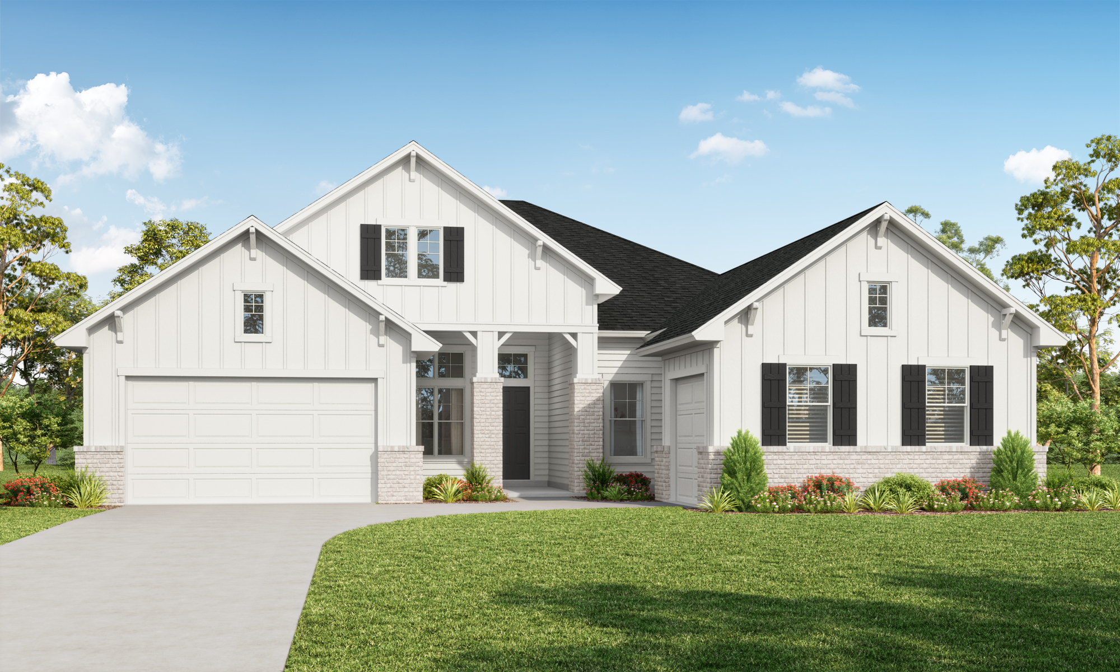
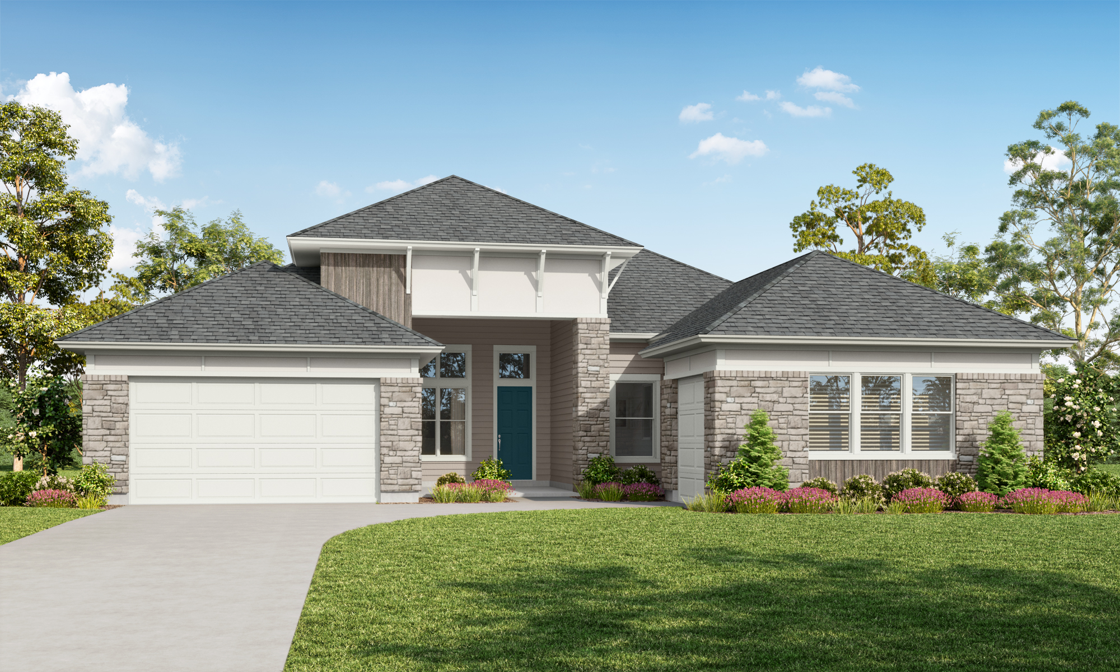
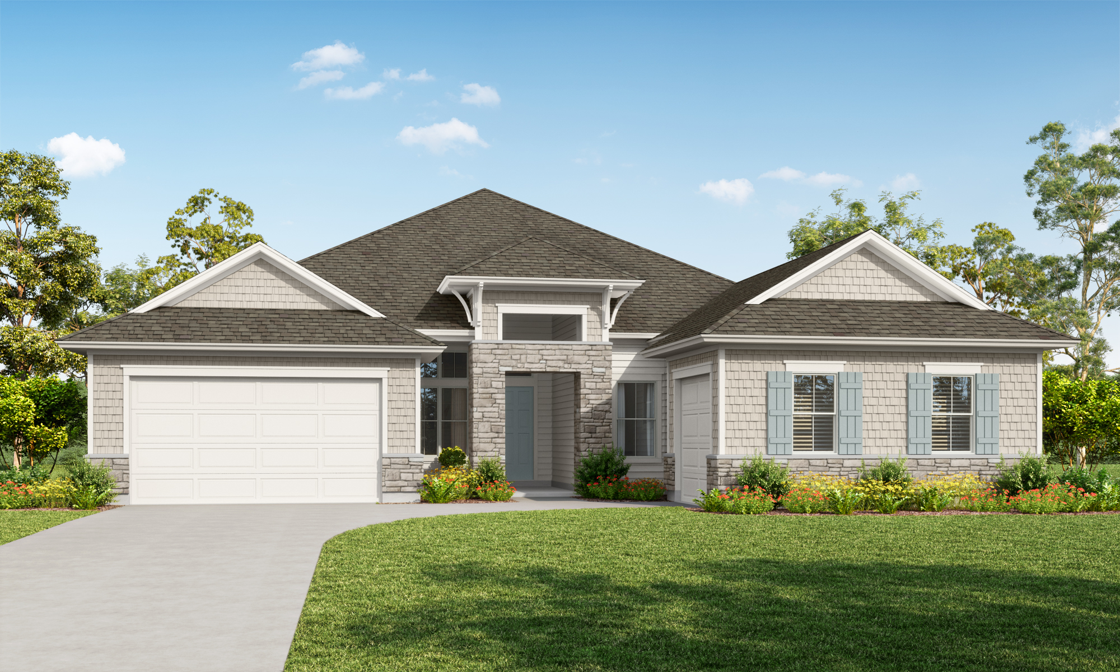
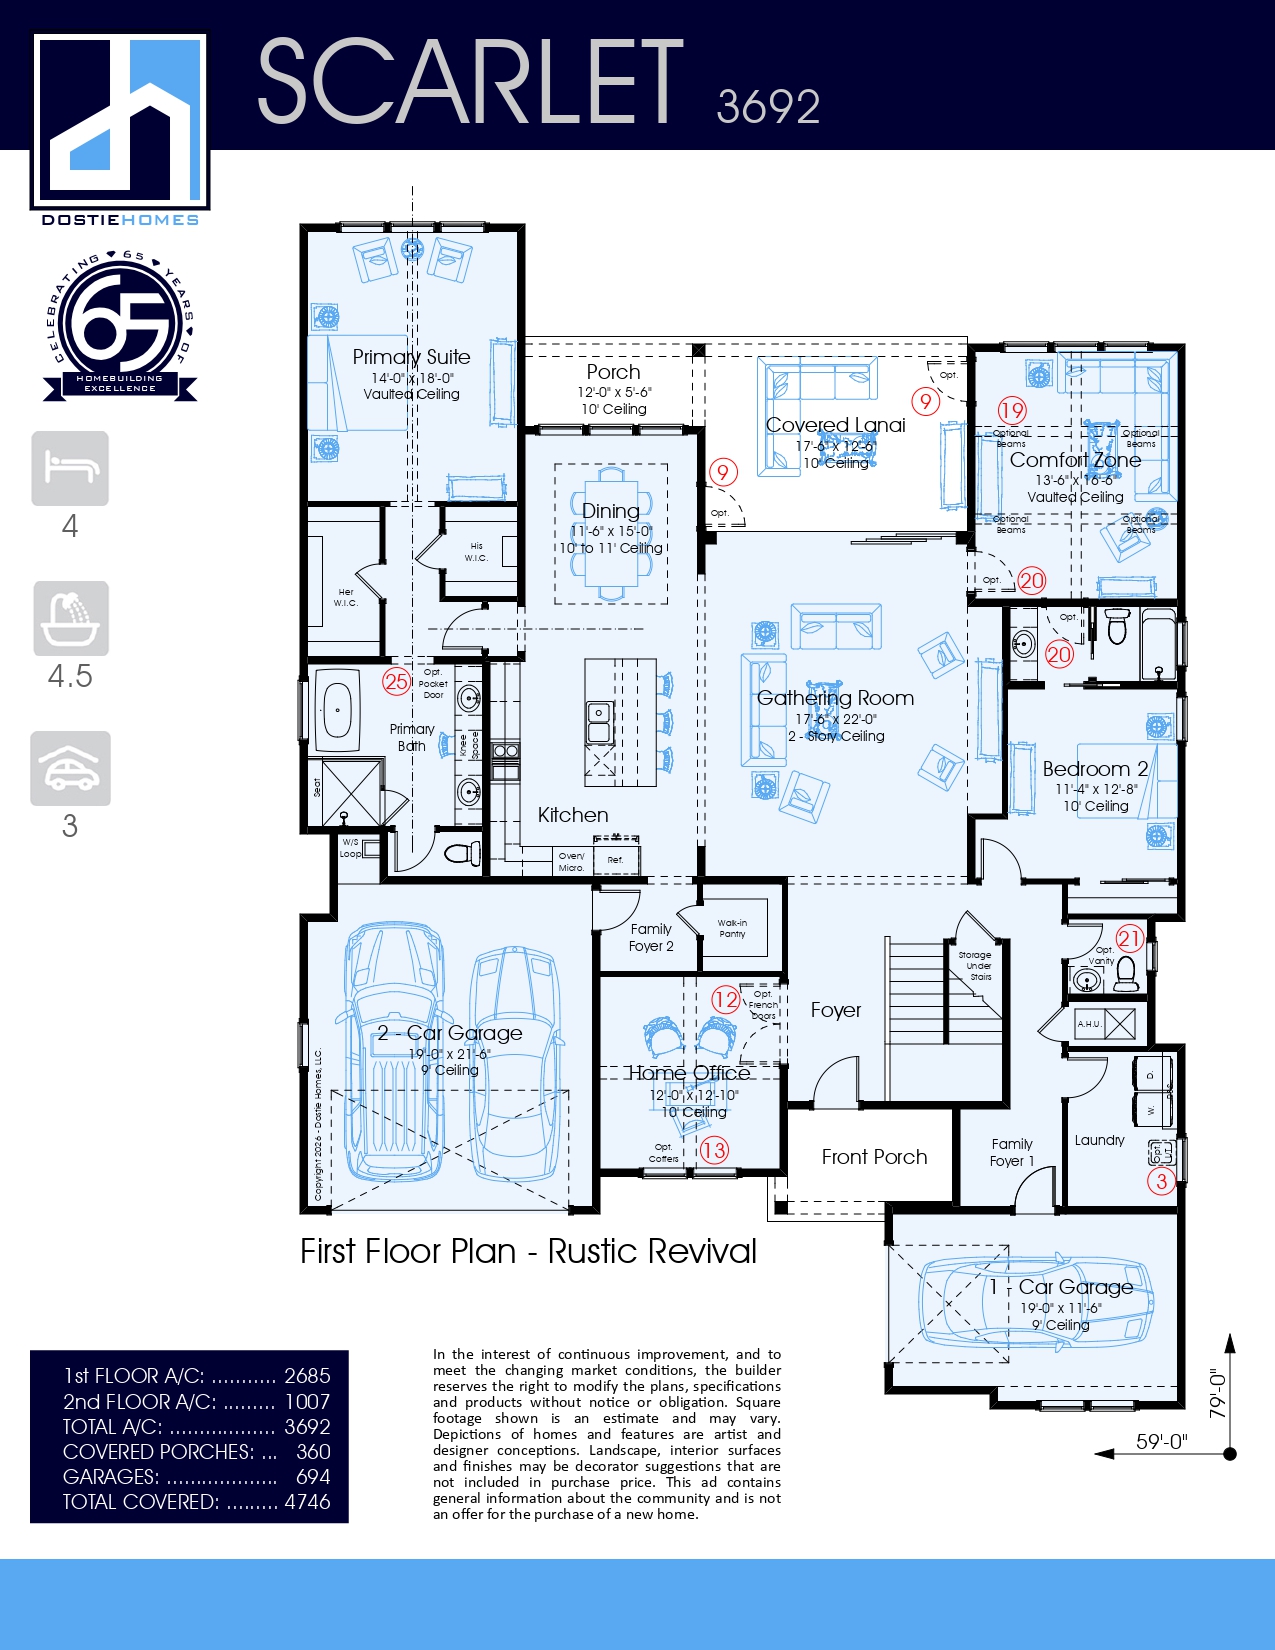
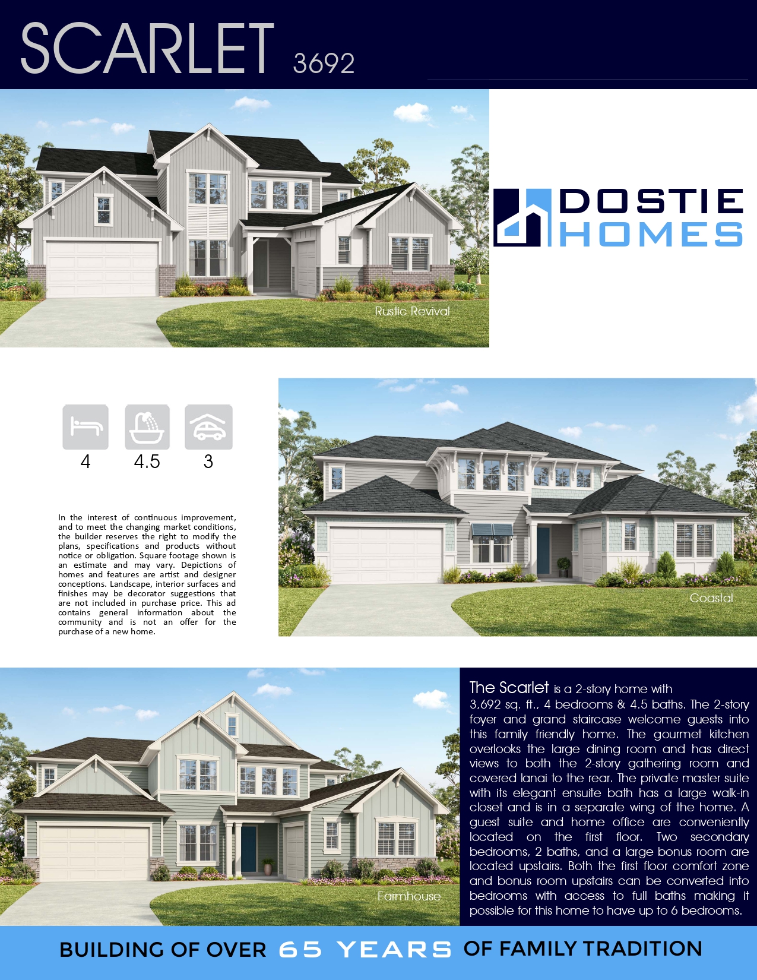
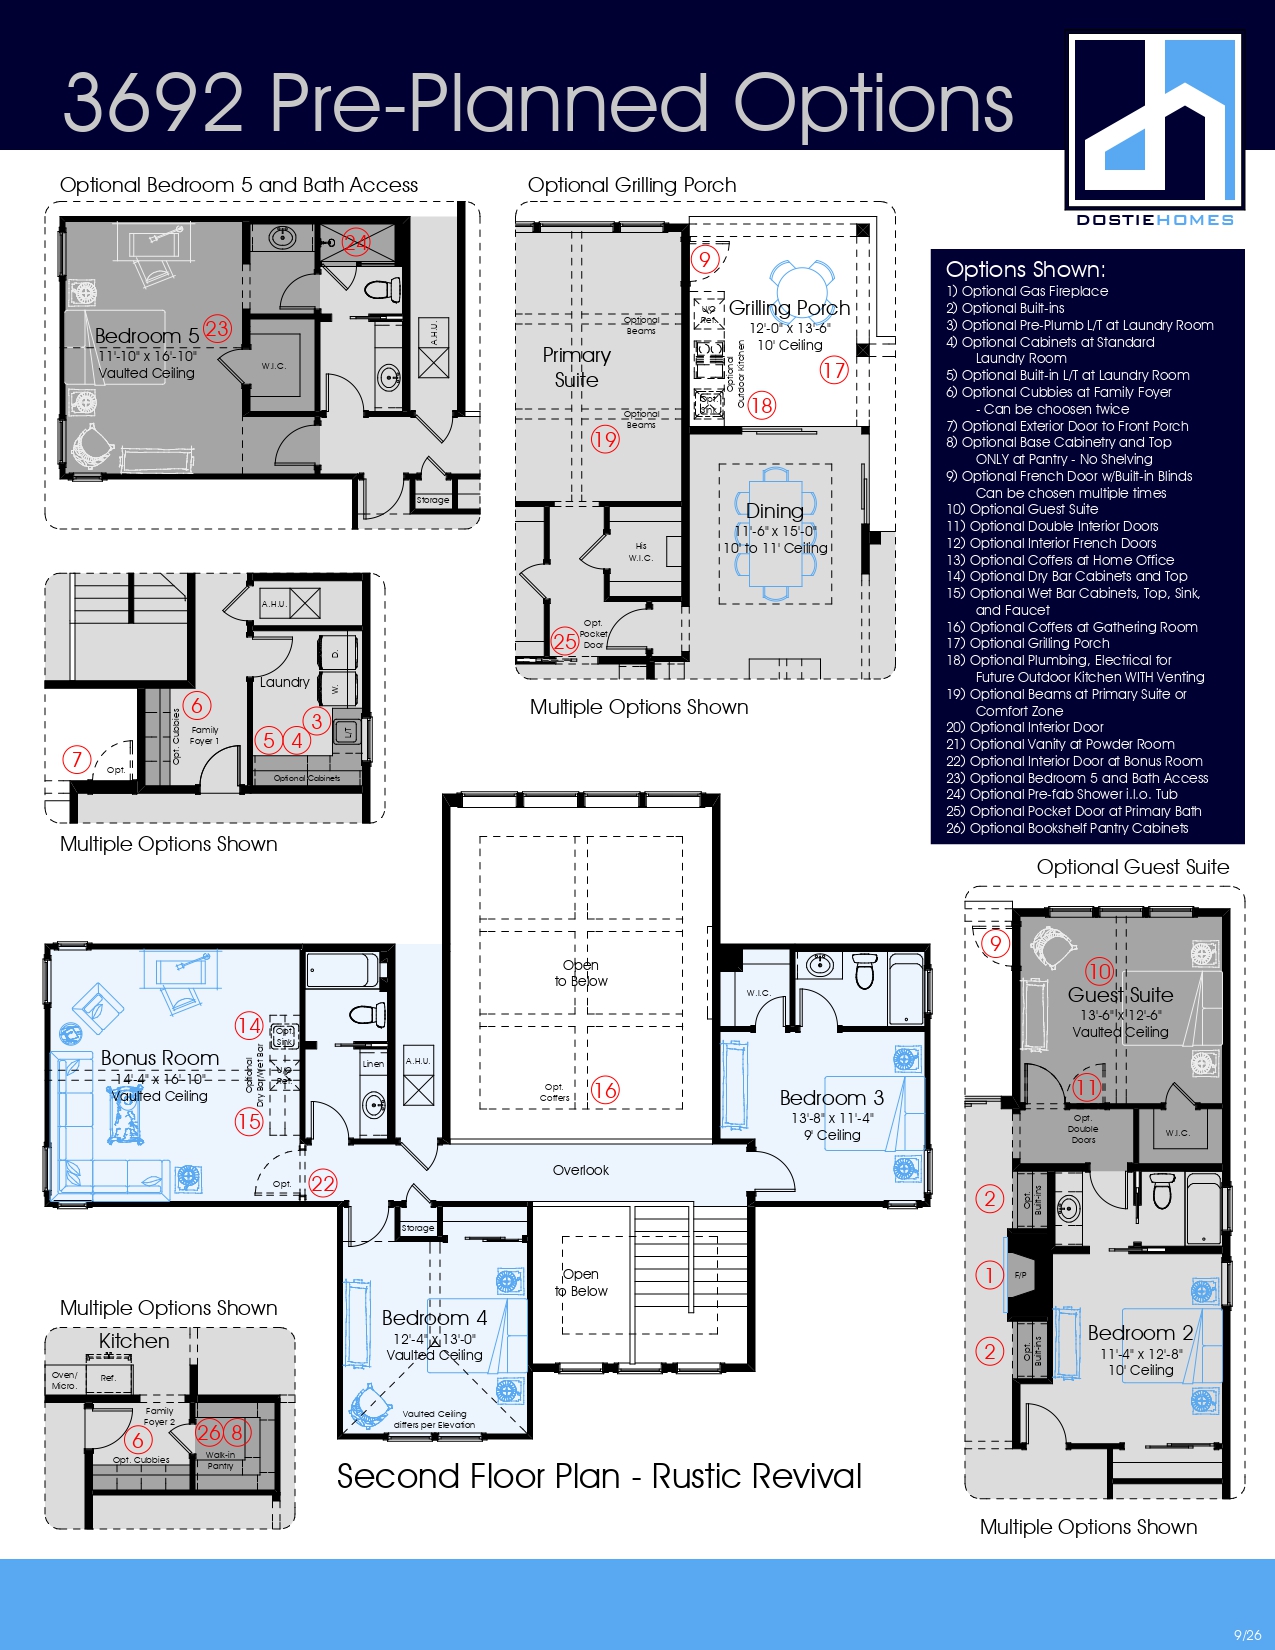
- Bedrooms: 4
- Bathrooms: 3
- Garage Bays: 3
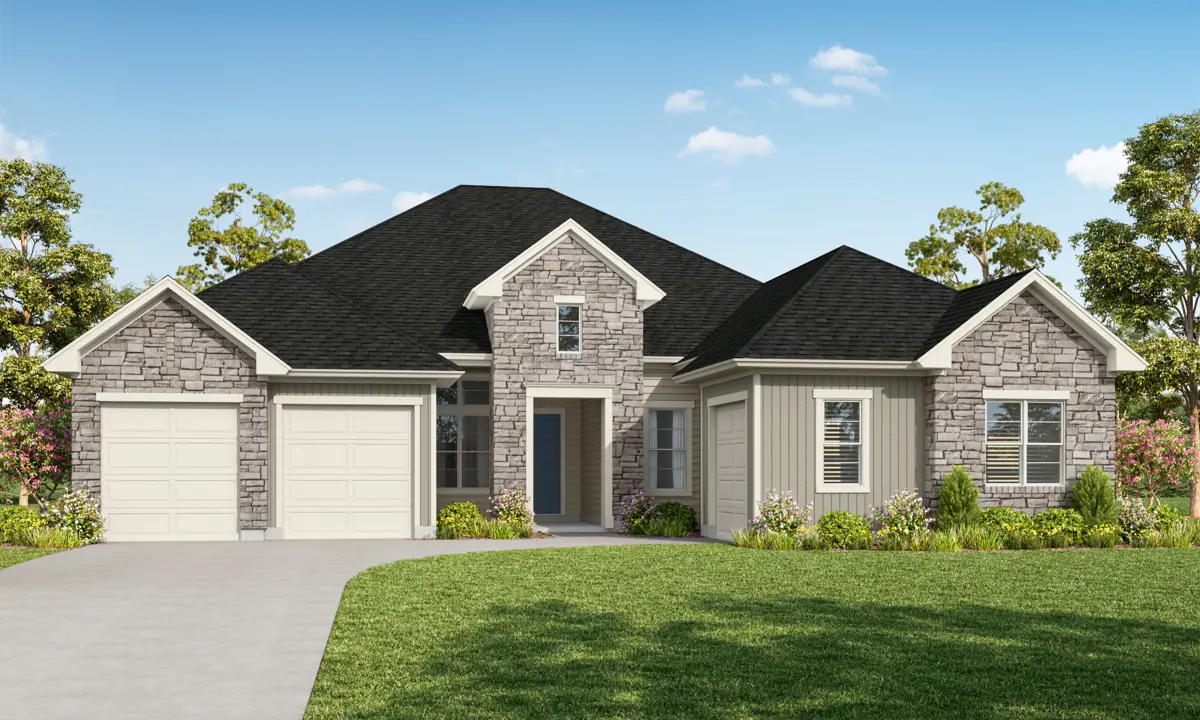
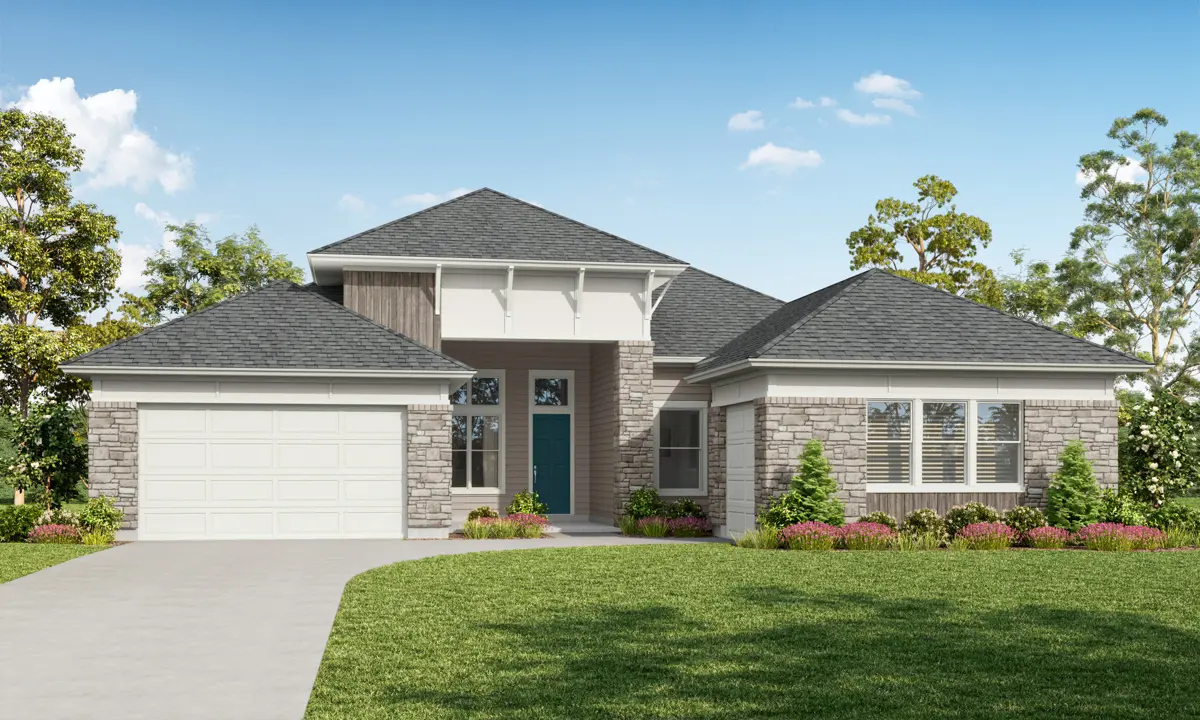
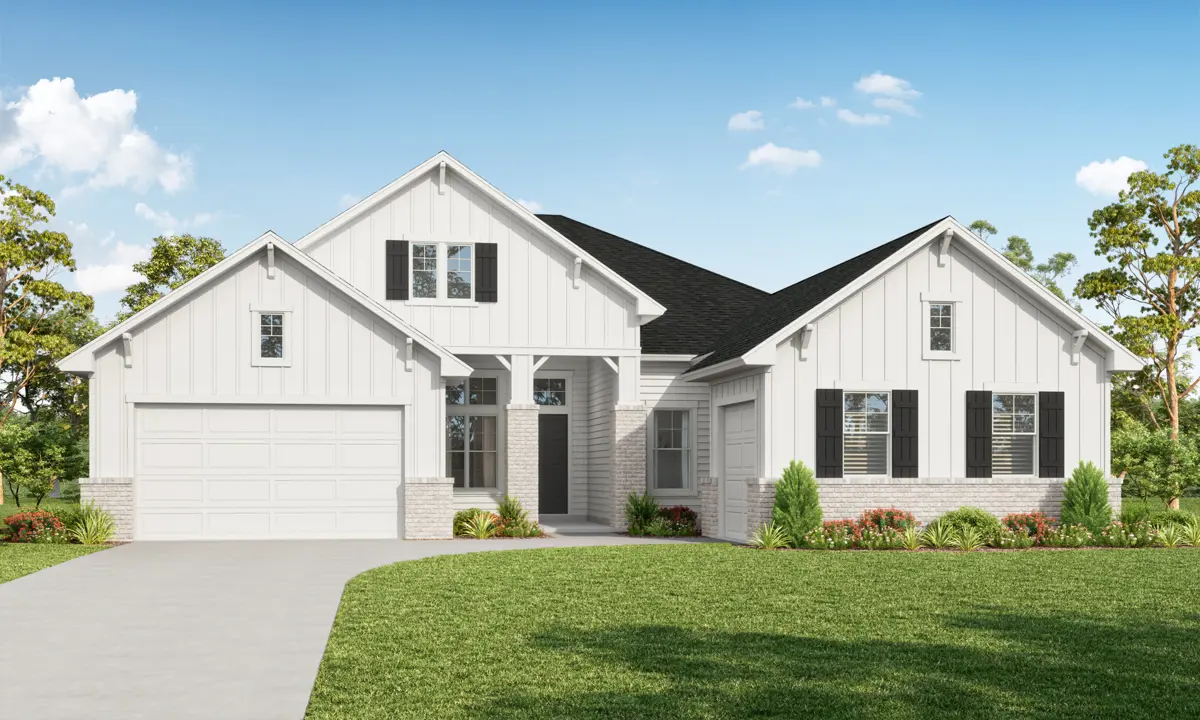
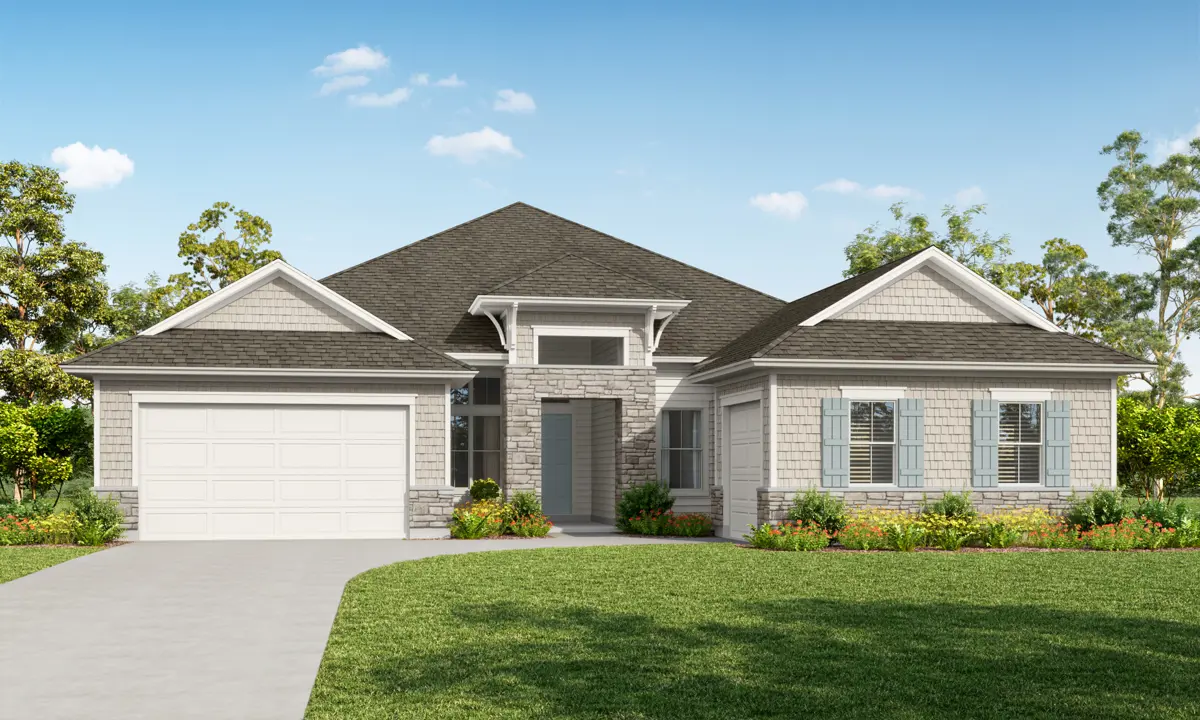
Explore The Jasper
The Jasper is a 1-story home with 3,078 sq. ft., 4 bedrooms & 3 baths. High ceilings in the foyer and home office give way to a vaulted gathering room with views directly through to the covered lanai and back yard. The gourmet kitchen has a hidden pantry and overlooks the dining room and gathering room. The private master suite with its elegant ensuite bath has a large walk-in closet and is in a separate wing of the home. Three secondary bedrooms and two baths surround the comfort zone. Finally, a flex room with direct access to the covered lanai can be converted into a guest suite with a pool bath or a unique club room complete with a wrap-around wet bar, creating the perfect home for entertaining.